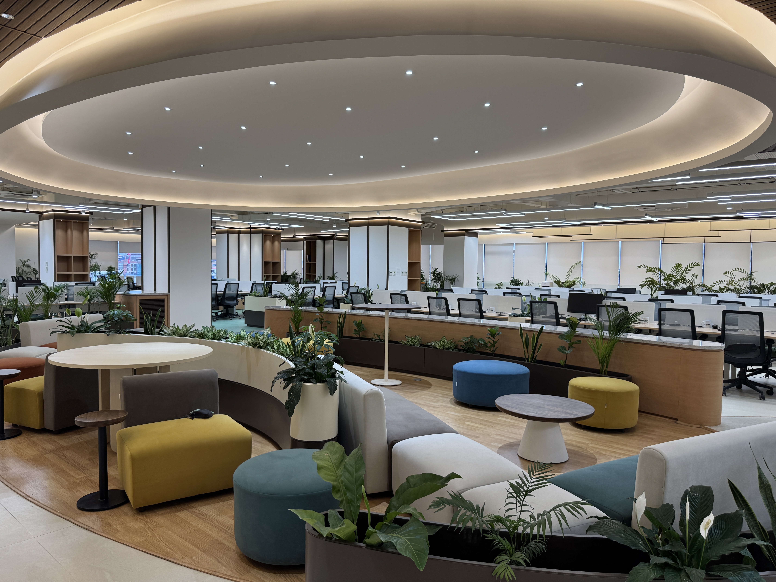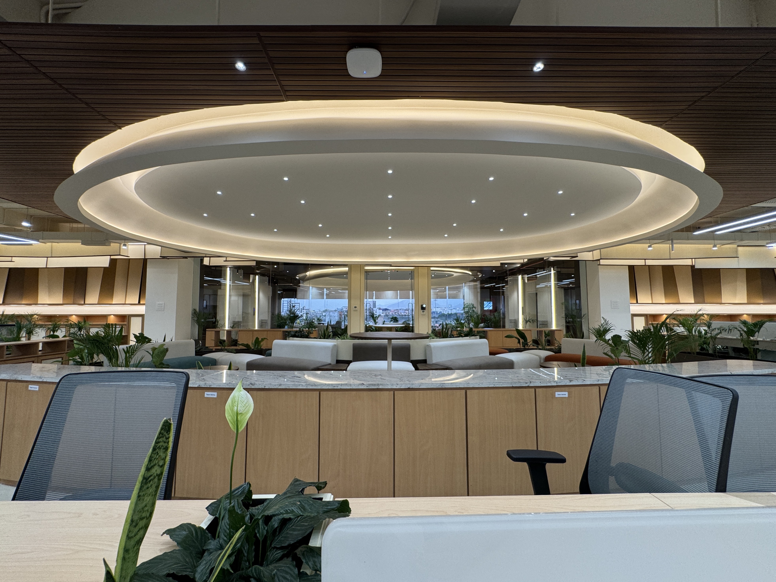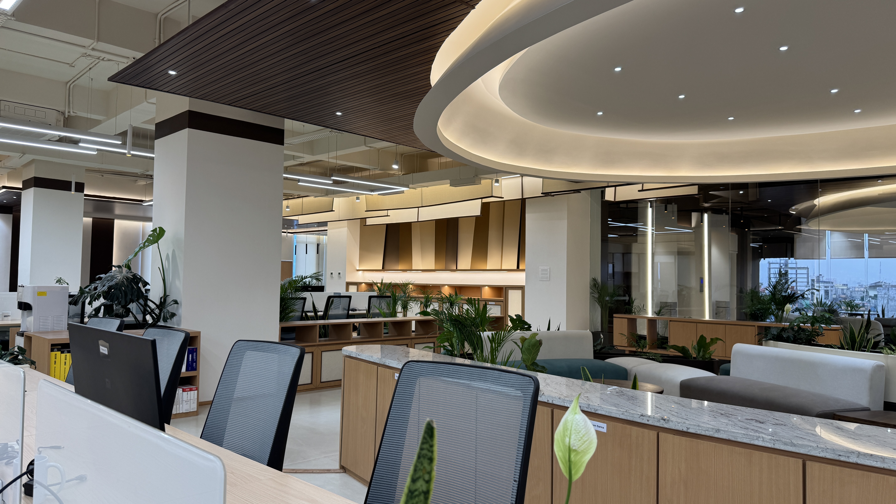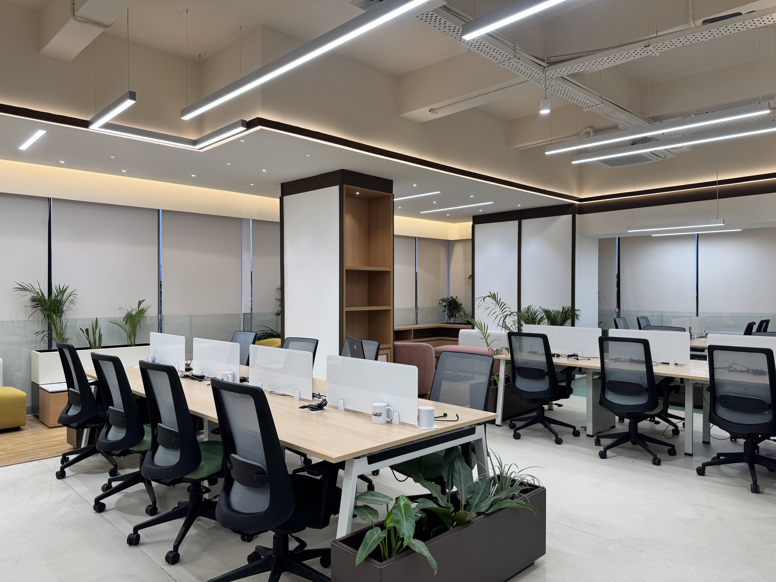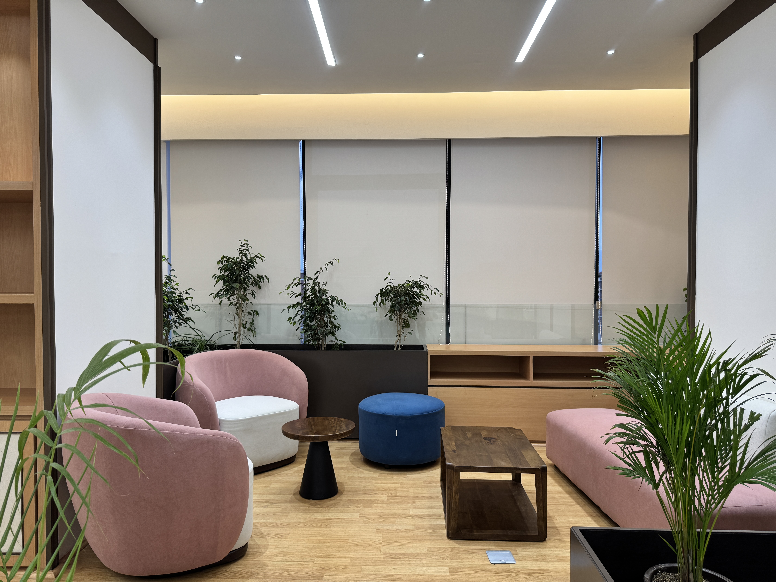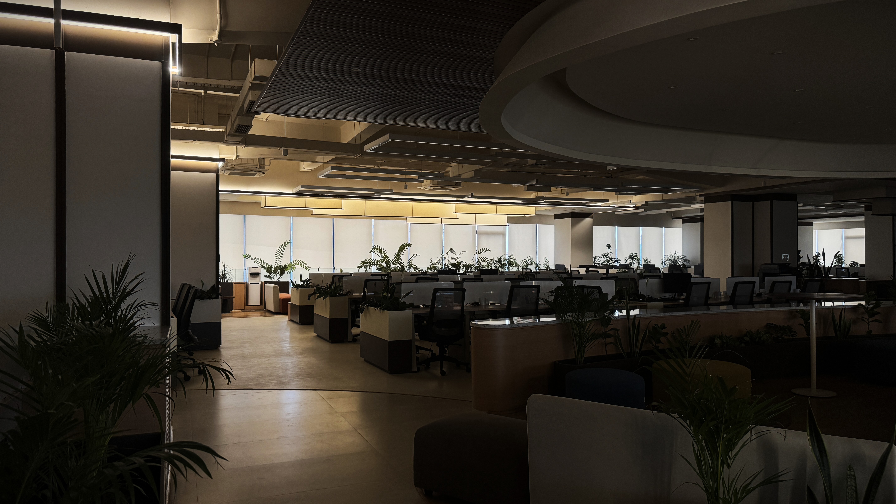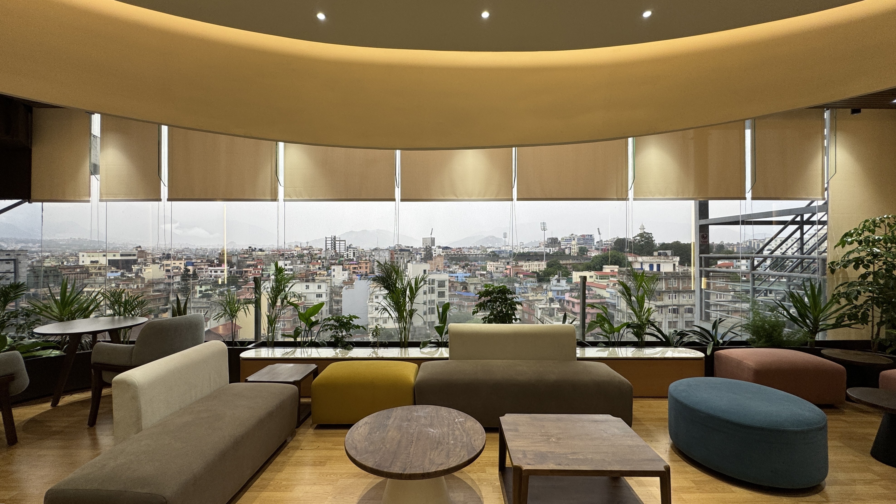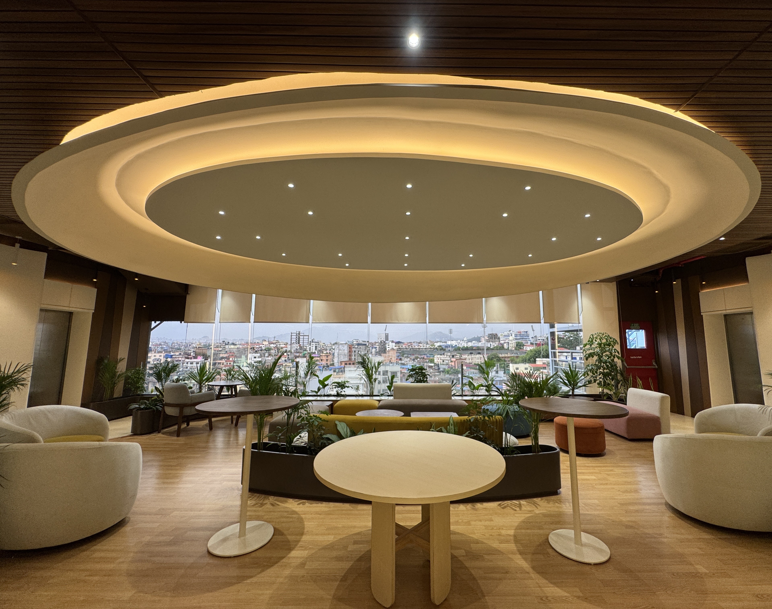


Located in the heart of Kathmandu, this 12,000 sq. ft. open-plan workplace reimagines the conventional corporate office as a dynamic, collaborative, and human-centered environment. While embracing the openness and efficiency of an open-plan layout, the design breaks away from the monotony of a typical corporate setting through vibrant colors, informal break-out spaces, and flexible areas for interaction and pause.
The interior draws inspiration from the shared sensibilities of Nepali and Japanese design, reflecting the longstanding cultural relationship between the two countries through a balance of simplicity, warmth, natural materials, and carefully composed spaces. Two distinctive oval false ceilings anchor the central collaborative zones, creating a strong architectural identity while defining spaces for gathering and interaction.
Designed for approximately 200 staff members, the workplace extends beyond individual workstations with a network of smaller, informal connecting spaces distributed throughout the floor. These spaces provide opportunities for spontaneous conversations, focused discussions, and moments of respite.
Indoor planting is woven throughout the workplace, softening the built environment and bringing a sense of freshness and vitality into the office. The perimeter is framed by a rhythmic composition of adjustable blinds, creating a constantly evolving backdrop as daylight shifts throughout the day. Together, these elements create a workplace that is open yet intimate, structured yet flexible, and distinctly rooted in its Kathmandu